
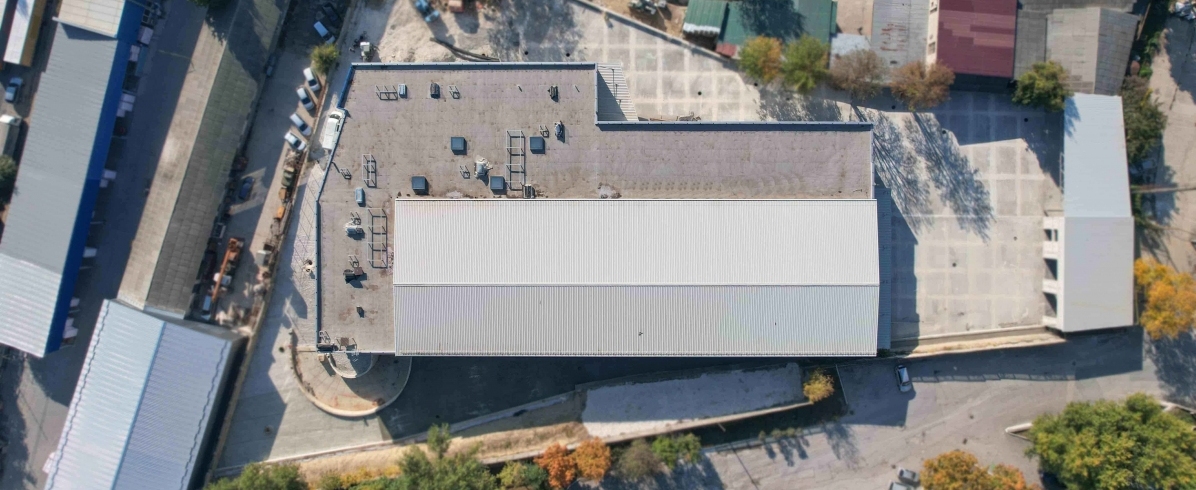
Logistics Centre or Warehouse? What Changes in Design and Construction
A company tells us it needs roughly 2,000 m⊃2; for storage. That sounds simple enough.
Then we start asking questions.
How many trucks come in during a normal day? Does the stock stay there for weeks or leave again the same afternoon? Are orders prepared inside the building? Do forklifts move between receiving, storage and dispatch all day?
Those answers matter more than the 2,000 m⊃2;.
A building used mainly to keep stock can be planned as a warehouse. Once goods are constantly arriving, being checked, moved, prepared and sent back out, the project starts behaving more like a logistics centre.
The difference is not the name on the drawings. It is what happens to the goods once they reach the site.
A warehouse may be all you need
There is no reason to design a complicated logistics facility if the operation does not need one.
In many cases, a logistics warehouse has a fairly simple job. Goods come in, are placed in storage and stay there until they are needed. What matters most is having enough capacity and being able to reach the stock without wasting time.
A logistics centre usually has more going on at once.
A truck can be unloading while another order is being prepared for dispatch. Some goods may go straight into storage, others may spend very little time there. Staff and forklifts are moving between several working areas rather than one large storage zone.
So two buildings can both be 2,000 m⊃2; and still need very different layouts.
For a broader look at these types of projects, see our page on logistics centres and warehouses.
Before drawing the building, follow the goods
This is where planning often becomes much clearer.
Take one delivery and follow it from the gate.
The truck enters the site. Where does it stop? Where are the goods unloaded? Are they checked there? Do they go straight onto racks, into a temporary holding area or towards order preparation?
Then look at the outgoing side.
Does dispatch use the same loading area? Can incoming and outgoing vehicles work at the same time without getting in each other's way?
Those questions shape the plan long before the steel frame does.
| Element | Logistics warehouse | Logistics centre |
|---|---|---|
| Main job | keeping and managing stock | receiving, handling, storing and dispatching goods |
| Goods movement | usually fairly simple | frequent movement in and out |
| Internal space | mostly storage | several working areas |
| Loading | based on delivery needs | tied closely to daily traffic |
| Yard | access and turning space | part of the operating flow |
| Growth | usually means more storage | may also mean more daily throughput |
The table is only a starting point. A small logistics centre can be simpler than a specialised warehouse.
What matters is the actual operation.
Not every square metre is useful storage
A plan may show 2,000 m⊃2;. That does not mean all 2,000 m⊃2; can be filled with goods.
Some space is needed for movement.
Forklifts need aisles. Goods need room to be unloaded. Staff need access. Depending on the operation, there may also be areas for checking deliveries, picking orders or preparing shipments.
The type of goods makes a difference as well.
A high-rack storage warehouse will use the building differently from one where large products sit directly on the floor. A business that moves stock several times a day needs a different layout from one where pallets stay in the same place for weeks.
This is why warehouse space is more useful as an operational question than simply a floor-area figure.
The VILDETLUX case study shows another situation: storage is only one part of the facility, alongside production, offices and commercial areas.
What are you actually storing?
This question also changes the building itself.
A warehouse holding products that are not sensitive to temperature may need a relatively straightforward envelope. Another facility may need stable indoor conditions during winter and summer.
That changes the requirements for the walls, roof and insulation.
Where sandwich panels are used, the appropriate solution depends on what is happening inside the building.
A basic storage warehouse does not automatically need the same panel specification as a heated facility.
We discuss this in more detail in our guide on sandwich panel thickness for warehouses, industrial buildings and commercial spaces.
Does a logistics centre cost more?
Sometimes. But not simply because it is called a logistics centre.
The price follows the project.
A facility with several loading areas, a large paved yard and more operational zones may require a bigger investment than a straightforward warehouse.
On the other hand, a warehouse with particular storage conditions, large clear spans or demanding floor requirements may also be a complex project.
This is why comparing projects only by square metre rarely tells the full story.
The same applies when discussing the steel frame. We explain that separately in our article on how much a steel structure costs and what affects the final budget.
The useful question is not only “How large is the building?”
It is “What does the building have to do?”
So which one do you need?
Start with a normal working day.
If goods arrive, stay in storage and leave later through a fairly simple process, a logistics warehouse may be enough.
A logistics centre starts to make more sense when:
- several deliveries and collections happen during the day;
- receiving and dispatch need to work at the same time;
- orders are sorted or prepared inside the building;
- goods move frequently between different areas;
- truck and forklift traffic has to be carefully organised;
- future growth is likely to increase the number of movements, not only the amount of stock.
There is no benefit in making the project more complicated than the business requires.
There is also little benefit in building a simple warehouse and discovering later that the daily operation has outgrown the plan.
What do we need to know at the beginning?
Not a finished technical project.
For the first discussion, a few practical details are much more useful:
- What will be stored?
- Roughly how much stock will be kept on site?
- How often will deliveries arrive?
- How often will goods leave?
- What vehicles and handling equipment will be used?
- Do you need separate receiving and dispatch areas?
- Is the operation likely to expand?
With those answers, it becomes much easier to understand what kind of building is actually needed.
A figure such as “2,000 m⊃2;” then starts to mean something.
Warehouse or logistics centre? Watch what happens to the goods
The easiest way to tell the difference is not to look at the façade.
Look at the goods.
If they arrive, stay and eventually leave, the project may remain a fairly straightforward warehouse.
If they arrive, split into different flows, move between working zones, are prepared for orders and leave again throughout the day, the project needs a different approach.
At that point, the building, loading bays, yard and internal routes all become part of the same system.
That is where a warehouse starts becoming a logistics centre.
Planning a warehouse or logistics centre?
For the first discussion, we only need the basics: the site, the type of goods, the approximate storage requirement and an idea of how deliveries and dispatch work.
Contact Comsales Group to discuss a logistics centre or warehouse layout based on the way your business actually operates.

Please, leave a request, we will be happy to discuss your project.
We will be happy to discuss the project with you. Enter your contact details, indicate your convenient time and leave a comment with the project details, and we will come back with a call.
Designed by GoSocial / Site development – ilab.md
Comsales Grup - All right reserved

info@comsales.md
Wait for a phone call at the indicated time.
Please try again lateror contact us directlyon +373 68 68 07 87 / +373 22 88 55 22.
We will be happy to discuss the project with you. Enter your contact details, indicate your convenient time and leave a comment with the project details, and we will come back with a call.