

Processing plants
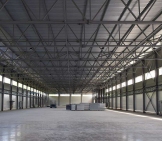
A production hall is an industrial building used for manufacturing, processing or assembling products. It may accommodate machinery and production lines, along with dedicated areas for raw materials, quality control, packaging, equipment maintenance and the temporary storage of finished goods.
Unlike a logistics warehouse, which is mainly organised around receiving, storing and dispatching goods, a steel-framed production building must be designed around the machinery and the manufacturing process itself.
Comsales Grup designs steel-framed industrial halls according to the site, type of activity, equipment, vehicle access, utility requirements and the possibility of future expansion.
Technical Features
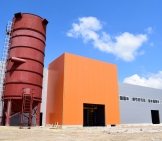
Buildings that accommodate heavy machinery or overhead cranes require steel structures calculated for the actual loads generated by the production process. Thermal and acoustic insulation is selected according to the activity taking place inside, while the walls and roof may be built using sandwich panels. The structural solution must provide the required strength while leaving enough room for the installation, operation and maintenance of industrial equipment.
Main Types of Production Halls
Several types of buildings can be developed depending on their purpose and the processes carried out inside:
|
Type of building |
Main purpose |
|
Industrial production and processing halls |
Manufacturing and processing products |
|
Agro-industrial and food-processing halls |
Processing and packaging agricultural or food products |
|
Assembly halls and technical workshops |
Assembly, repairs and material processing |
|
Mixed-use halls |
Production combined with offices or storage areas |
The choice of building begins with the process that will take place inside. Machinery dimensions, required height, the movement of raw materials and the route taken by finished goods all influence both the internal layout and the structural design.
How Is an Industrial Hall Built?
- Assessment of the activity and site – the required floor area, clear height, machinery, structural loads and routes for raw materials, employees and vehicles are established.
- Design of the building – the foundation, load-bearing structure, internal layout, walls, roof, access routes and utility systems are defined. The need for overhead cranes, specialist installations and additional insulation measures is also assessed at this stage.
- Construction and assembly – once the site has been prepared, the foundation is completed. The steel structure, panels, flooring, doors and utility systems included in the design are then manufactured and installed.
- Finishing and inspection – the final works and technical checks are completed before the building is prepared for use. A straightforward structure may be assembled within a few weeks, while a fully equipped facility may take several months.
Advantages of Steel-Framed Industrial Halls
Designed Around Production
Each building is planned around the machinery and the sequence of work. The floor area, height, internal layout, door positions, utility systems and auxiliary spaces are established according to the company’s activity, allowing the hall to be used without costly alterations after completion.
Suitable for Industrial Loads
Steel-framed halls can be designed to support heavy equipment, overhead cranes, suspended installations and intensive traffic. The structural solution is selected according to the actual demands of the facility, providing stability and safety during operation.
Efficient Construction
Steel components are manufactured according to the approved design and arrive on site ready for assembly. This simplifies the work and may reduce both construction time and the costs associated with a prolonged building programme, making steel construction a practical option for expanding production capacity.
Potential for Future Expansion
A production hall can be designed from the outset with future business growth in mind. If the position of the building, structure and utility systems is planned carefully, additional bays, working areas or production lines can be added without rebuilding the entire facility.
Who Are Steel-Framed Halls Suitable For?
Steel-framed halls are suitable for companies that need premises adapted to their machinery, production flow and actual working conditions, including:
- manufacturing and assembly companies;
- factories and workshops using heavy machinery or overhead cranes;
- agro-industrial and food-processing businesses;
- companies combining production with storage and dispatch;
- businesses planning to expand their production capacity.
During the design stage, the position of the equipment, maintenance access, staff circulation and requirements for electricity, water, gas or ventilation are established. This ensures that the building is adapted to the company’s activity and can be used without expensive modifications after the machinery has been installed.
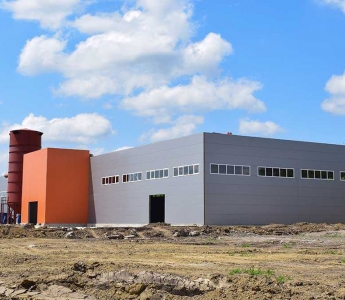

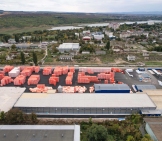


One example is the His East vegetable processing hall in Ștefan Vodă, covering 3,500 m2; and combining production, storage and office spaces.
Discuss Your Project with Comsales Grup
Comsales Grup coordinates the design, manufacture of the steel structure and assembly work. Depending on the contract, the company can deliver turnkey steel-framed halls, including the foundation, external envelope, industrial flooring and utility systems.
Are you planning to build or extend a production hall? Send the Comsales Grup team information about the site, required floor area and height, machinery and utility needs. You will receive a solution adapted to the project and a realistic estimate, as general searches for a “steel building price” or an “industrial hall price” cannot reflect the specific requirements of every construction.
Frequently Asked Questions
How long does it take to design and build an industrial hall?
The timeframe depends on the floor area, production process, site, permits and level of equipment. A simple structure may be assembled within a few weeks, while a fully equipped facility may take several months.
What is included in a turnkey industrial hall?
Depending on the contract, the project may include technical documentation, foundations, the steel structure, panels, industrial flooring, doors and utility systems. The exact scope of work is agreed with the client before construction begins.
What information is needed for a preliminary estimate?
The site location, floor area, height, intended use, machinery and utility requirements are needed. These details make it possible to provide an estimate that is closer to the actual cost.
Can a steel-framed hall be extended later?
Yes, provided that future expansion is considered during the design stage. The position of the building, foundations and utility routes can either simplify or restrict later development.
Who carries out the foundations, flooring and utility systems?
Depending on the contract, these works may be completed or coordinated by Comsales Grup. Each proposal clearly states what is included and who is responsible for every stage.
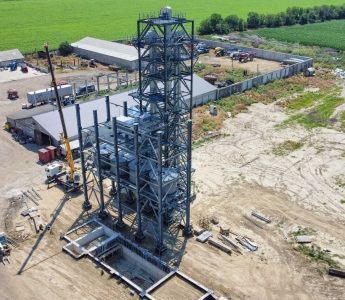
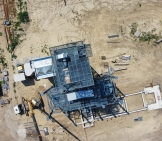
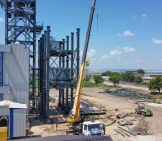
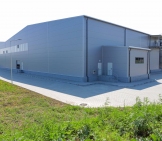
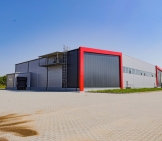
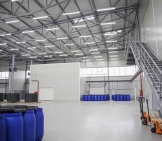
- District:
- Leova
- Dimensions:
- 31 000 m3
- Type of service:
- Processing plants
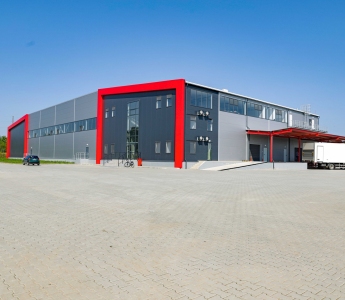
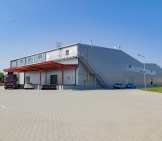
- District:
- Ştefan Vodă
- Dimensions:
- 3500 m2
- Type of service:
- Processing plants
- District:
- Ungheni
- Dimensions:
- 5260 m2
- Type of service:
- Processing plants

- District:
- Leova
- Dimensions:
- 31 000 m3
- Type of service:
- Processing plants

- District:
- Leova
- Dimensions:
- 31 000 m3
- Type of service:
- Processing plants

- District:
- Leova
- Dimensions:
- 31 000 m3
- Type of service:
- Processing plants

- District:
- Leova
- Dimensions:
- 31 000 m3
- Type of service:
- Processing plants

- District:
- Leova
- Dimensions:
- 31 000 m3
- Type of service:
- Processing plants

- District:
- Ştefan Vodă
- Dimensions:
- 3500 m2
- Type of service:
- Processing plants

- District:
- Ştefan Vodă
- Dimensions:
- 3500 m2
- Type of service:
- Processing plants

- District:
- Ştefan Vodă
- Dimensions:
- 3500 m2
- Type of service:
- Processing plants
- District:
- Ştefan Vodă
- Dimensions:
- 3500 m2
- Type of service:
- Processing plants
- District:
- Ştefan Vodă
- Dimensions:
- 3500 m2
- Type of service:
- Processing plants
- District:
- Ungheni
- Dimensions:
- 5260 m2
- Type of service:
- Processing plants
- District:
- Ungheni
- Dimensions:
- 5260 m2
- Type of service:
- Processing plants

- District:
- Ungheni
- Dimensions:
- 5260 m2
- Type of service:
- Processing plants

- District:
- Ungheni
- Dimensions:
- 5260 m2
- Type of service:
- Processing plants
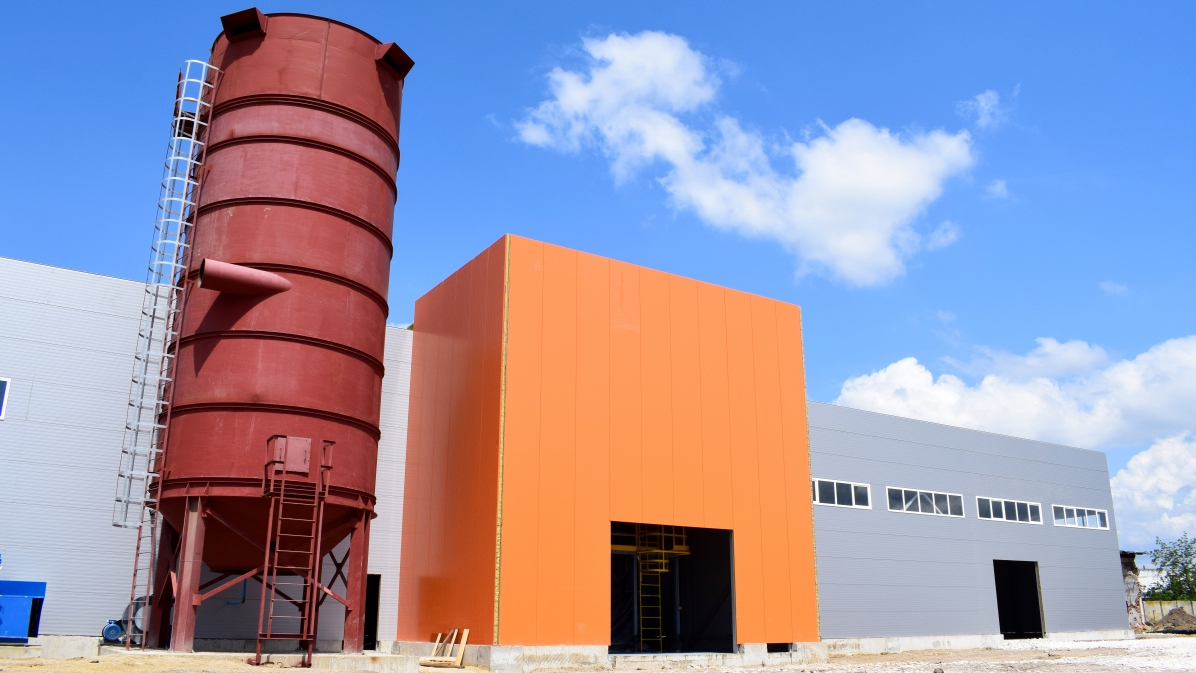
- District:
- Ungheni
- Dimensions:
- 5260 m2
- Type of service:
- Processing plants
We will be happy to discuss the project with you. Enter your contact details, indicate your convenient time and leave a comment with the project details, and we will come back with a call.
