

Logistics centers and warehouses
A logistics centre is organised around the receiving, checking, storage and dispatch of goods. Depending on the company’s operations, it may include racking, sorting areas, loading bays, offices, technical rooms and outdoor areas for lorries.
Comsales Grup plans each project around the volume of goods, workflow, handling equipment, vehicle access and future growth. This creates a logistics warehouse with clear routes and efficient use of the available space.
What Types of Logistics Warehouses Can Be Built?
|
Type of warehouse |
Main purpose and features |
|
Warehouses for non-food products |
Suitable for equipment, materials, packaging, consumer goods and other products that do not require special food-storage conditions. |
|
Warehouses for food products |
Organised according to the type of goods, hygiene requirements and the conditions needed for safe storage. |
|
Mixed-use warehouses |
Allow different categories of goods to be stored in separate zones, with suitable conditions and workflows for each group. |
|
Warehouses for animal feed and plant protection products |
Designed with appropriate product separation, ventilation and safety requirements for agricultural goods. |
The type of goods affects the building’s layout, insulation and technical equipment. For products that must be kept at a controlled temperature, the project can also include a refrigerated warehouse connected to the receiving, storage and dispatch areas. The building’s intended use should therefore be established before the technical design begins.
How Is the Building Constructed?



The building is based on a lightweight steel frame, while the walls and roof are enclosed with sandwich panels. Clear spans of up to 30 metres can be achieved without intermediate columns, providing greater freedom when positioning racking and planning forklift routes.
The industrial floor is designed according to the expected loads and traffic. The frame, insulation and other construction elements are selected to support daily goods handling and the intensive use of warehouse equipment.
From an Initial Idea to a Warehouse Ready for Use
- The first step is to discuss how the company operates. This helps determine the required floor area, the type of goods, storage capacity, number of loading bays and the way vehicles and handling equipment will move around the site.
- The land is then assessed and the design is prepared. At this stage, the foundation, steel frame, internal layout and other elements of the future building are defined.
- Once the site has been prepared, the foundation is completed. The steel components are manufactured, delivered and assembled on site. The sandwich panels, industrial floor, loading bays, access roads and utility systems included in the project are then installed.
- The final stage covers finishing work and technical inspections. Depending on the building’s size, site conditions and project complexity, construction can usually be completed within one to two months.
Advantages of Steel-Frame Construction
Flexible Design
Every logistics centre is adapted to the way the client’s company operates. The floor area, height, internal layout, number of loading bays and auxiliary spaces can all be planned around the business, rather than forcing the business to adapt to a standard building.
Optimum Storage Capacity

A well-planned interior makes it possible to position the racking according to the type of goods and equipment being used. Hard-to-reach areas are avoided, while the available floor space is used for storage and daily work instead of unnecessary routes and unused corners.
Faster Construction
The steel components are manufactured according to the approved design and arrive on site ready for assembly. This shortens the construction period and allows the client to begin using the building sooner.
Long-Term Durability
The steel frame, sandwich panels and industrial floor are suitable for buildings used every day. The technical solutions are selected with traffic, loads, moisture, temperature changes and the expected operating conditions in mind.
Who Needs a Logistics Warehouse?
A logistics warehouse is suitable for companies that regularly receive, store, sort or dispatch large volumes of goods. The building may combine storage areas with offices, changing rooms, technical spaces, loading bays and outdoor transport platforms.
These facilities are commonly used by:
- retail and distribution companies;
- manufacturers storing raw materials, components or finished goods;
- agricultural and food-processing businesses;
- suppliers of seeds, animal feed or plant protection products;
- companies that prepare and dispatch customer orders;
- businesses planning to increase their storage capacity.
For warehouse projects in Moldova, the site, lorry access, external platforms and potential for future expansion must all be considered. Comsales Grup coordinates design, steel-frame production and installation so that the completed facility can be used without costly reorganisation.

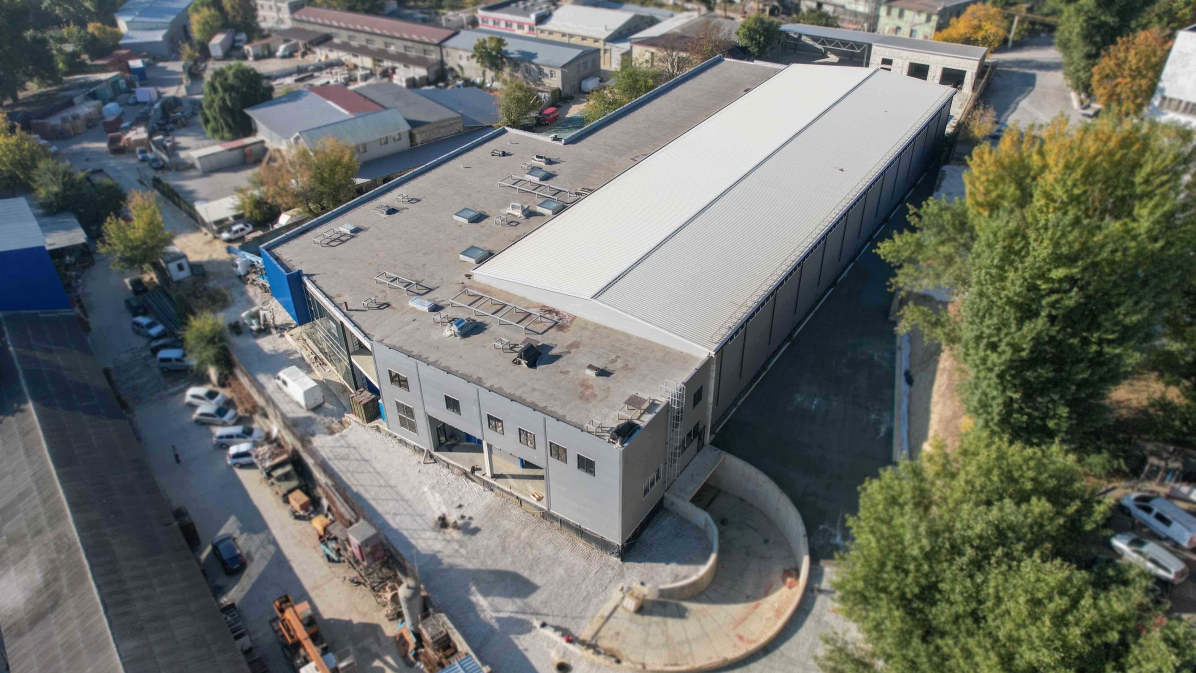
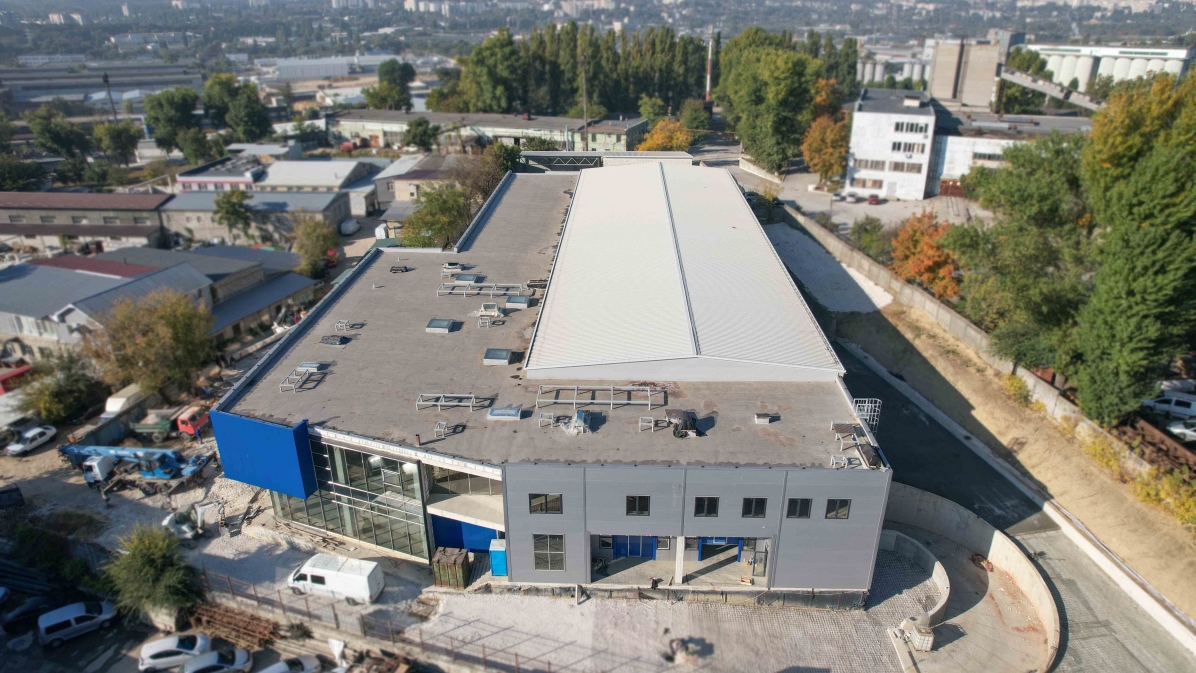
One example is the ALINA COSMETICS warehouse in Chișinău, covering 2,960 m2; and built for the storage of household goods.You can find more projects in our portfolio.
Request a Quote
Do you need a logistics centre or a storage warehouse? Send the Comsales Grup team information about the site, required floor area, type of goods and the activities that will take place inside the building.
Based on these details, the team can develop a solution suited to your project and prepare a realistic estimate of the required work.
Frequently Asked Questions
How much does it cost to build an industrial warehouse in Moldova?
The cost depends on the building’s size, structure, foundation and equipment. A precise estimate is prepared after the site and project requirements are reviewed.
What should a logistics centre design include?
It covers the building’s dimensions, layout, loading bays, access routes and utility systems, based on the goods stored and operational needs.
What is included in turnkey warehouse construction?
Turnkey construction may include design, foundations, the steel frame, sandwich panels, industrial flooring, loading bays and utility systems.
How long does it take to build a logistics warehouse?
Construction usually takes around one to two months, depending on the size, site conditions and project complexity.
Can the warehouse be extended later?
Yes. Future expansion should be planned during the design stage to ensure that the structure and utility systems allow it.
Types of warehouses built

Deposits for the storage of non-food products

Warehouses for storing food

Mixed deposits

Deposits for the storage of fodder and plant protection products






- District:
- Chişinău
- Dimensions:
- 6000 m2
- Type of service:
- Logistics centers and warehouses



- District:
- Chişinău
- Dimensions:
- 1843 m2
- Type of service:
- Logistics centers and warehouses
- District:
- Ialoveni
- Dimensions:
- 2280 m2
- Type of service:
- Logistics centers and warehouses
- District:
- Chişinău
- Dimensions:
- 6000 m2
- Type of service:
- Logistics centers and warehouses

- District:
- Chişinău
- Dimensions:
- 6000 m2
- Type of service:
- Logistics centers and warehouses
- District:
- Chişinău
- Dimensions:
- 6000 m2
- Type of service:
- Logistics centers and warehouses

- District:
- Chişinău
- Dimensions:
- 6000 m2
- Type of service:
- Logistics centers and warehouses

- District:
- Chişinău
- Dimensions:
- 6000 m2
- Type of service:
- Logistics centers and warehouses

- District:
- Chişinău
- Dimensions:
- 1843 m2
- Type of service:
- Logistics centers and warehouses

- District:
- Chişinău
- Dimensions:
- 1843 m2
- Type of service:
- Logistics centers and warehouses

- District:
- Chişinău
- Dimensions:
- 1843 m2
- Type of service:
- Logistics centers and warehouses

- District:
- Chişinău
- Dimensions:
- 1843 m2
- Type of service:
- Logistics centers and warehouses

- District:
- Chişinău
- Dimensions:
- 1843 m2
- Type of service:
- Logistics centers and warehouses

- District:
- Ialoveni
- Dimensions:
- 2280 m2
- Type of service:
- Logistics centers and warehouses

- District:
- Ialoveni
- Dimensions:
- 2280 m2
- Type of service:
- Logistics centers and warehouses

- District:
- Ialoveni
- Dimensions:
- 2280 m2
- Type of service:
- Logistics centers and warehouses

- District:
- Ialoveni
- Dimensions:
- 2280 m2
- Type of service:
- Logistics centers and warehouses

- District:
- Ialoveni
- Dimensions:
- 2280 m2
- Type of service:
- Logistics centers and warehouses
We will be happy to discuss the project with you. Enter your contact details, indicate your convenient time and leave a comment with the project details, and we will come back with a call.
