
Refrigerated Room and Storage: EcoLux Project in Chișinău | Comsales Group
At first glance, a cold room seems easy to define. It is the place where products are kept at a controlled temperature.
On a real industrial site, though, that is only one part of the picture.
Products arrive by vehicle. They are unloaded, moved, processed or stored, then moved again. Staff need clear routes. Technical systems need their own space. The building has to fit all of that onto the site without making everyday work unnecessarily difficult.
EcoLux is a good example of this kind of planning.
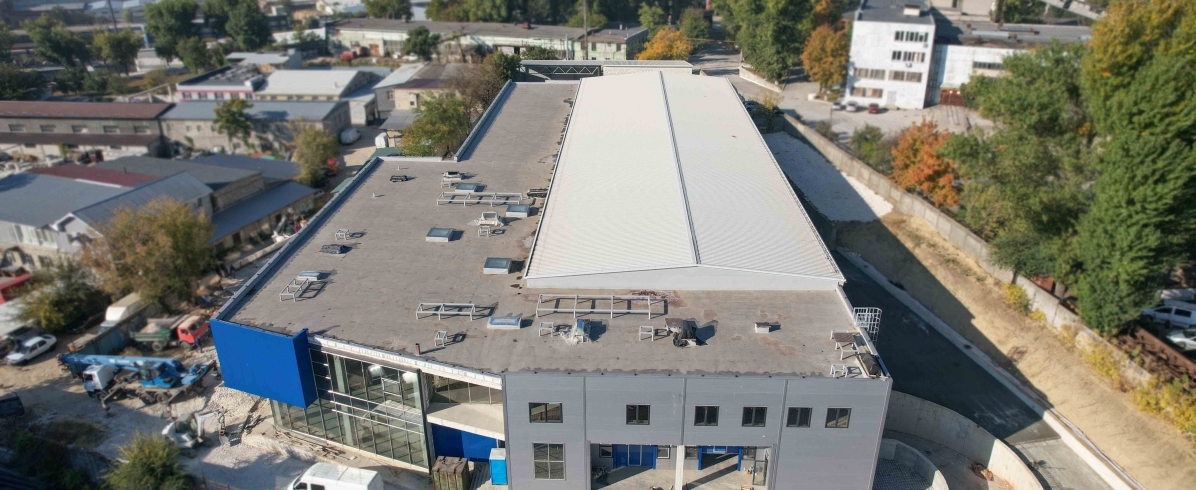
The complex is located at 171/2 Uzinelor Street in Chișinău’s Ciocana district. The plot covers 8,500 m⊃2;. The main production and storage building is accompanied by a separate technical building and the external areas needed for access and circulation.
The main building has 5,722.6 m⊃2; of total floor area.
In short: EcoLux was planned as one working site. Production, storage, technical functions and vehicle movement all had to fit together.
What is actually on the EcoLux site?
The project includes:
- a main building for production and storage;
- a separate technical building with a canopy;
- an existing underground fire-water reservoir;
- a modular security point.
Taken separately, these are just four elements on a site plan.
In use, they depend on each other.
A cold room cannot be treated as an isolated box if products need to reach it from production or from a delivery point. The route in and out matters just as much as the space inside.
That same principle applies to refrigerated warehouses. The refrigerated area is important, but the real question is how it fits into the rest of the operation.
EcoLux in numbers
| Parameter | EcoLux – Chișinău |
|---|---|
| Location | 171/2 Uzinelor Street, Ciocana |
| Site area | 8,500 m⊃2; |
| Main building | production and storage |
| Building footprint – Pos. 1 | 3,543 m⊃2; |
| Total floor area – Pos. 1 | 5,722.6 m⊃2; |
| Levels – Pos. 1 | basement + ground floor + upper floor |
| Above-ground volume – Pos. 1 | 30,283.65 m⊃3; |
| Underground volume – Pos. 1 | 4,710.9 m⊃3; |
| Technical building – Pos. 2 | 342 m⊃2; footprint |
| Levels – Pos. 2 | single storey |
| Volume – Pos. 2 | 1,024 m⊃3; |
| Site coverage, POT | 45.7% |
| Floor area ratio, CUT | 0.73 |
The main building covers 3,543 m⊃2; at ground level, but its total floor area is 5,722.6 m⊃2;.
That gap matters.
Instead of spreading every function across the ground, part of the building is organised on other levels. On an industrial site, that leaves more room outside for access, circulation and the other things that cannot simply be squeezed into whatever space is left.
The building is not the whole site
EcoLux has a site coverage of 45.7%.
So more than half of the plot is not occupied by buildings at ground level.
That does not make it spare land.
There is a vehicle entrance, an existing road, internal circulation, pedestrian space, landscaping and six parking spaces.
These areas can look almost incidental on a drawing. In practice, they are used every day.
A truck still needs somewhere to approach the building. People still need safe routes. Products still need to move from one part of the site to another without every journey becoming awkward.
This is especially relevant when cold rooms are part of the facility. A room can be the right size and still be inconvenient if getting products to it is badly planned.
Why the technical building sits separately
EcoLux includes a technical building with a 342 m⊃2; footprint and a volume of 1,024 m⊃3;.
That gives supporting functions their own place instead of pushing everything into the main production and storage building.
With refrigeration, this becomes important quite quickly.
People tend to focus on the cold room because that is the visible part of the system. The technical side is less obvious, but it still needs space, access and a sensible position within the site.
If that is considered early, the layout is easier to organise.
If it is considered late, the technical part often has to fit around decisions that have already been made.
This is also where the difference between an industrial refrigerator and a larger refrigerated system becomes more noticeable. Larger storage changes more than capacity. It starts affecting the building around it.
A cold room wall has more work to do
In a standard room, a wall mostly separates one space from another.
In refrigerated storage, it also has to help maintain the required conditions inside.
That changes how the enclosure is selected.
For cold rooms, the panel system has to suit the operating temperature and the way the space will be used. The same solution will not automatically suit every room.
Sandwich panels are used for this type of construction, with the specification chosen around the technical requirements of the space.
The point becomes even clearer with freezer rooms. Lower temperatures place different demands on the enclosure, so panel thickness cannot be picked in isolation.
The operating conditions come first.
Three things we want to know early
Before settling the layout of a production site with refrigerated storage, we usually want clear answers to three questions:
- How much space belongs to production, and how much to storage?
- What route will products take from the site entrance to production and then to the cold room?
- Where can the technical functions be placed without interfering with the main activity?
The answers are rarely complicated.
But they influence a surprising number of later decisions.
They affect the building footprint. They affect site circulation. They affect where supporting structures make sense and how much ground needs to remain available around the building.
EcoLux makes that easy to see. The main building, technical building and external circulation are separate elements, but they still have to work as one site.
More industrial and refrigeration projects can be found in the Comsales Group portfolio.
What the EcoLux layout achieves
EcoLux brings production and storage together on an 8,500 m⊃2; site.
The main building provides 5,722.6 m⊃2; of total floor area. Its above-ground volume is 30,283.65 m⊃3;, with another 4,710.9 m⊃3; below ground.
Those figures tell us the size of the project.
The layout tells us more.
Production and storage share the same complex. The technical functions have a separate place. Vehicles have defined areas for access and movement. The refrigerated part sits within that wider arrangement.
That is usually how we prefer to look at a cold room in an industrial project.
Not just as a room with a required temperature, but as one step in the way products move through the site.
Planning a cold room?
If an industrial refrigerator no longer gives you enough storage capacity, or cold storage needs to become part of a larger production site, room dimensions are only one of the decisions to make.
We would first look at the product flow, the areas needed at each stage and how those areas need to connect.
Contact Comsales Group to discuss the layout of your facility and a refrigeration solution that fits the way the site will actually be used.
Please, leave a request, we will be happy to discuss your project.
We will be happy to discuss the project with you. Enter your contact details, indicate your convenient time and leave a comment with the project details, and we will come back with a call.
Designed by GoSocial / Site development – ilab.md
Comsales Grup - All right reserved

info@comsales.md
Wait for a phone call at the indicated time.
Please try again lateror contact us directlyon +373 68 68 07 87 / +373 22 88 55 22.
We will be happy to discuss the project with you. Enter your contact details, indicate your convenient time and leave a comment with the project details, and we will come back with a call.